
Frank Verna - Coldwell Banker
29967 Overseas Highway
Big Pine Key, FL 33043
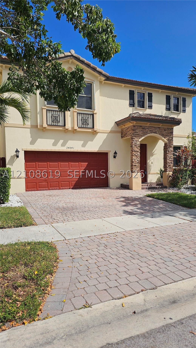
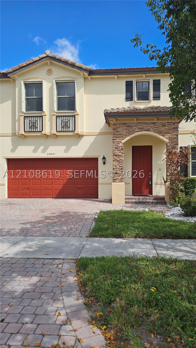
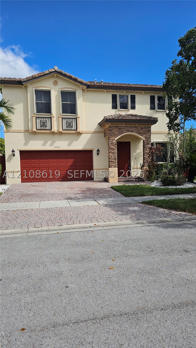
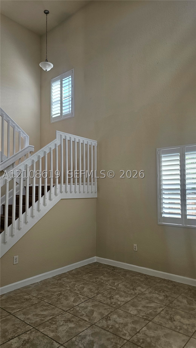
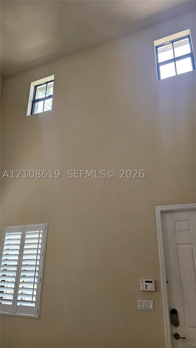
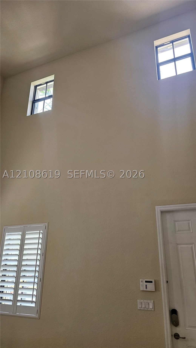
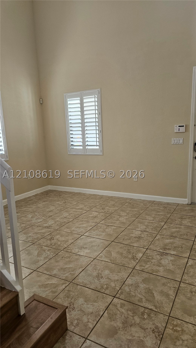
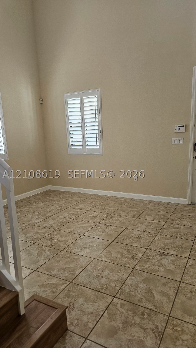
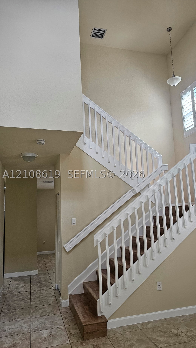
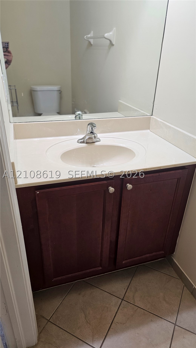
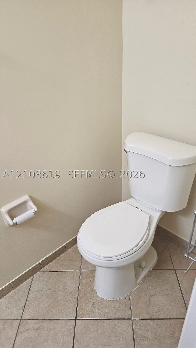
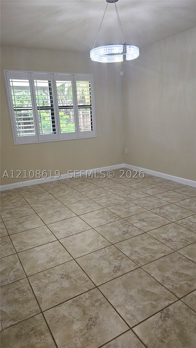
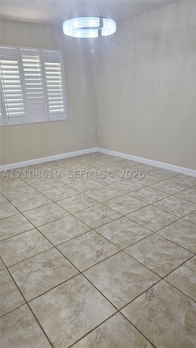
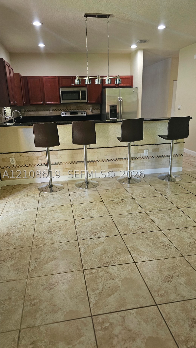
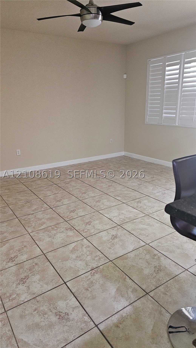
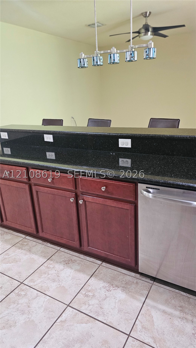
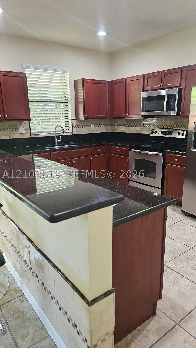
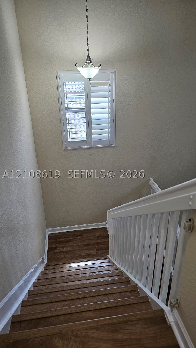
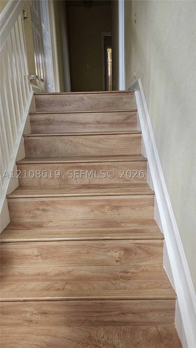
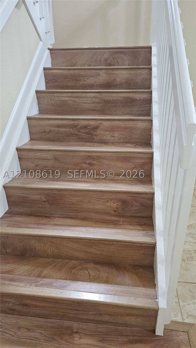
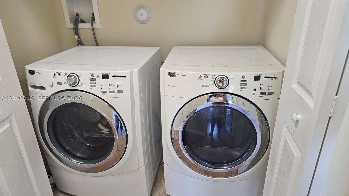
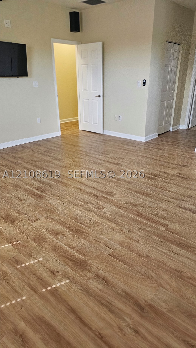
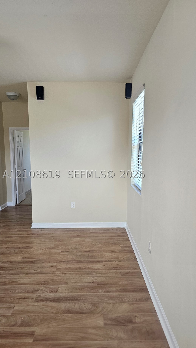
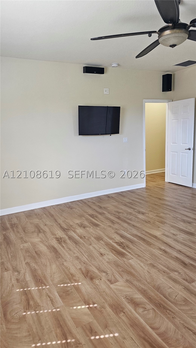
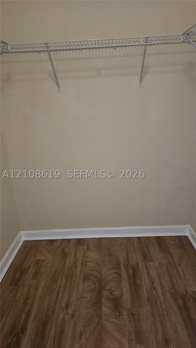
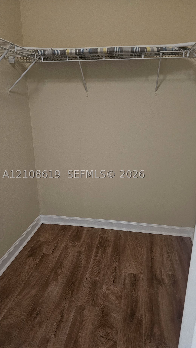
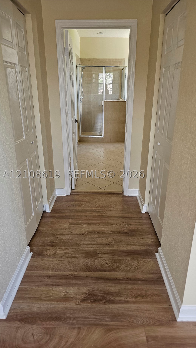
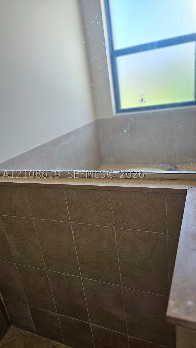
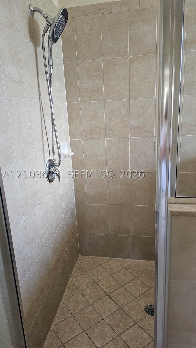
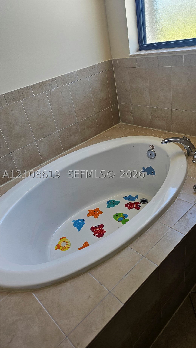
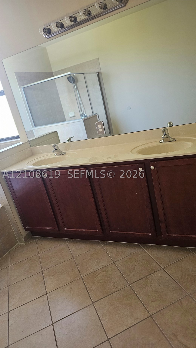
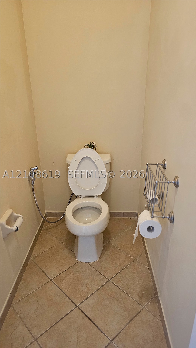
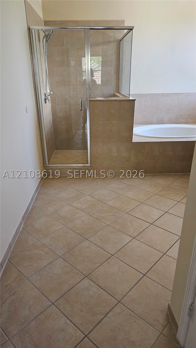
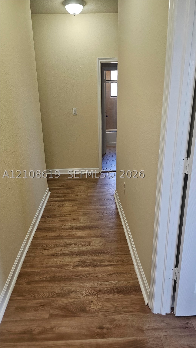
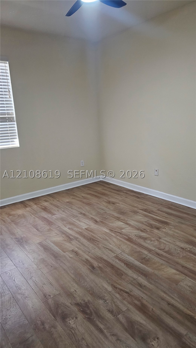
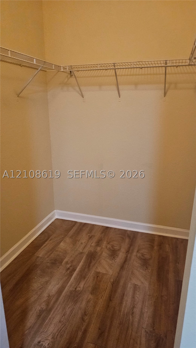
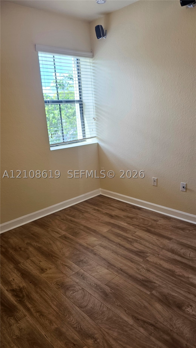
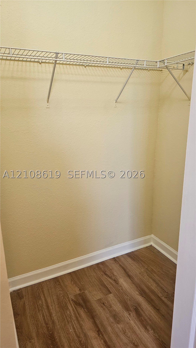
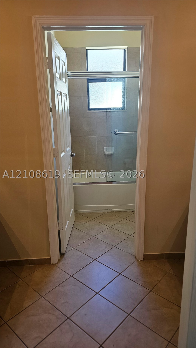
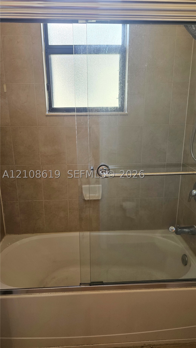
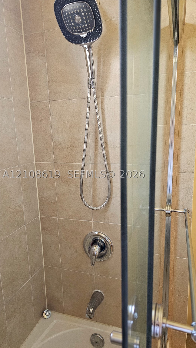
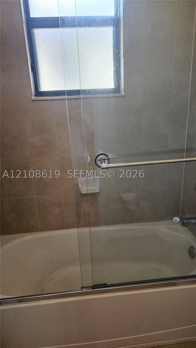
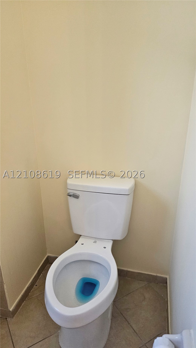
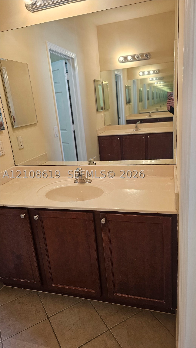
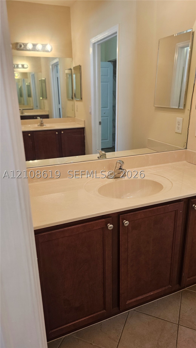
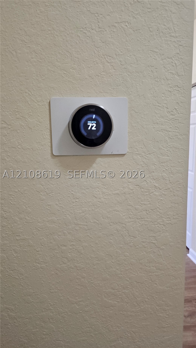
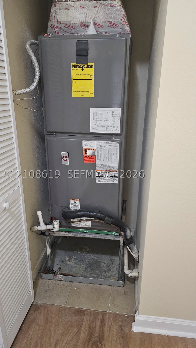
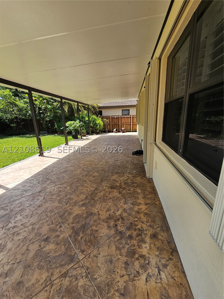
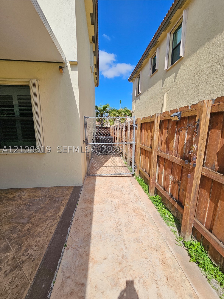
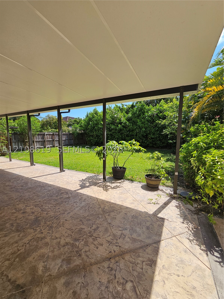
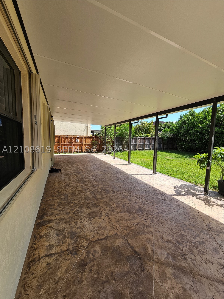
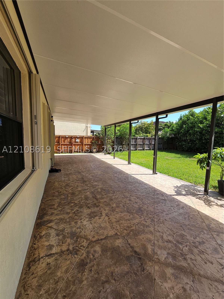
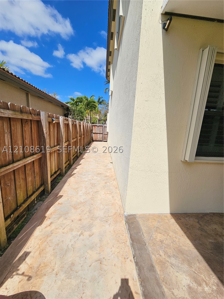
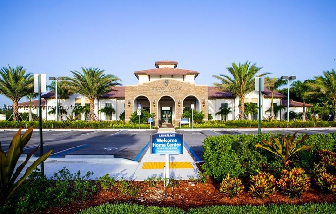
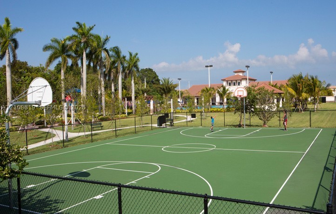
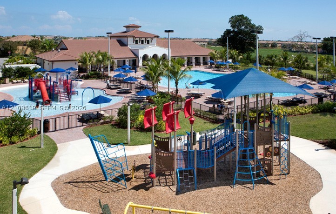
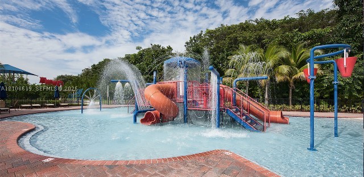
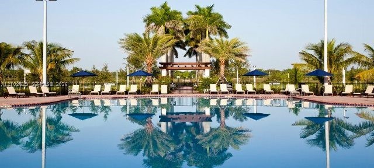
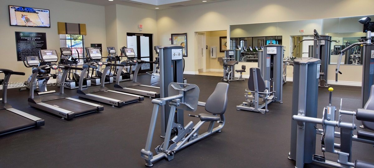
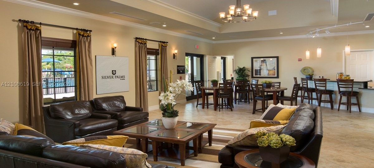
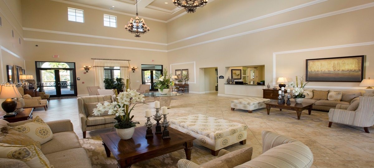

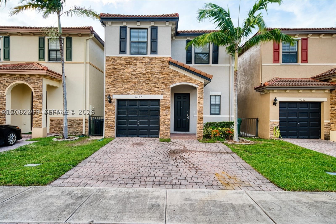
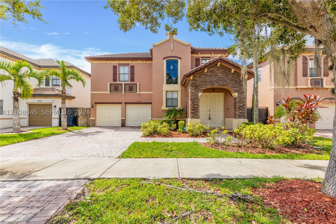
Beautiful home available for rent, featuring soaring ceilings, abundant natural light, and spacious living areas. The first floor offers a living room, formal dining room, half bath, and spacious kitchen with granite countertops and stainless steel appliances. A snack counter connects the kitchen to the family room, which opens to a covered terrace overlooking the well-maintained backyard, perfect for relaxing and entertaining. Includes a two-car garage and tankless water heater. Upstairs features three spacious bedrooms, each with a walk-in closet, and a convenient laundry closet with washer and dryer. The primary suite offers two walk-in closets, surround-sound speakers, and a private bathroom with double sinks, separate shower, bathtub, and enclosed water closet. The second full bathroom features two vanities with medicine cabinets. Additional features include a storage closet and Nest thermostat. Enjoy community amenities including a beautiful clubhouse, swimming pool, exercise room, basketball court, and more. A wonderful opportunity to enjoy comfort, space, and family-friendly recreation. Make this beautiful home yours!
| MLS # | A12108619 |
|---|---|
| Listing Type | For Lease |
| Style | House |
| Status | Active |
| Year | 2013 |
| Days On Site | 9 |
| Listing Provided By | Real Estate Investment & Mgnt | Raul Martinez |
| Bed(s) | 3 |
|---|---|
| Bath(s) | 3 Total |
| SQ Feet | 2,257 |
| Garage | 2 |
| Pool | Yes |
| Zoning | 0102 |
| Acreage | 5714.00 |
| Property View | Garden |
| Lot Features | Flood Zone, Less Than Quarter Acre |
|---|
| Garage Yes / No | Yes |
|---|
| State | FL |
|---|---|
| County | Miami Dade |
| City | Homestead |
| Zip Code | 33032 |
| Area | 60 |
| Community Name | SILVER PALM EAST SEC FOUR |
| Listing VS Median (in SILVER PALM EAST SEC FOUR) | |
Price: $3,400 low | high Med: $450,000 sqft: 2,257 low | high Med: 1,868 $ / sqft: $2 low | high Med: $241 On site: 9 low | high Med: 18 | |



© 2026 CB Schmitt Real Estate Company, Inc. Equal housing opportunity. An equal opportunity company.
© 2026 CB Schmitt Real Estate Company, Inc. All Rights Reserved. Coldwell Banker® and the Coldwell Banker Logo are registered service marks owned by Coldwell Banker Real Estate LLC. CB Schmitt Real Estate Company, Inc. fully supports the principles of the Fair Housing Act and Equal Opportunity Act. Each franchise is independently owned and operated. Any services or products provided by independently owned and operated franchises are not provided by, affiliated with or related to Coldwell Banker Real Estate LLC nor any of its affiliated companies.
MLS Internet Data Exchange (IDX) information is provided exclusively for consumers’ personal, non-commercial use and may not be used for any purpose other than to identify prospective properties consumers may be interested in purchasing, and that the data is deemed reliable but is not guaranteed accurate by the Florida Keys Board of Realtors.
The data relating to real estate for sale on this web site come s in part from the Internet Data Exchange program of the Marathon and Lower Keys Association of REALTORS®, Inc. MLS. Real Estate listings held by brokerage firms other than Coldwell Banker Schmitt are marked with the MLS logo and detailed information about them includes the name of the listing broker’s office.
MLS Internet Data Exchange (IDX) information is provided exclusively for consumers’ personal, non-commercial use and may not be used for any purpose other than to identify prospective properties consumers may be interested in purchasing, and that the data is deemed reliable but is not guaranteed accurate by the Miami Board of Realtors®
Listing Information Last Updated October 27, 2026 at 10:07:32 PM PDT