
Frank Verna - Coldwell Banker
29967 Overseas Highway
Big Pine Key, FL 33043
 New Listing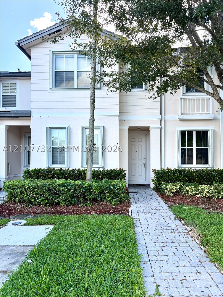
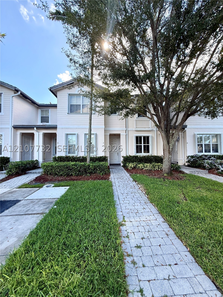
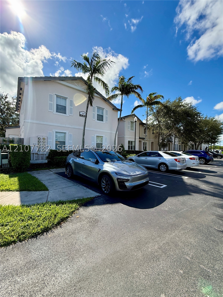
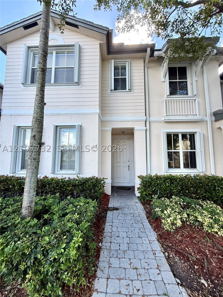
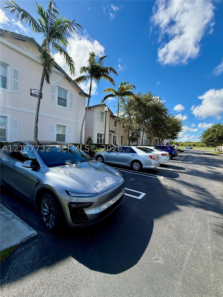
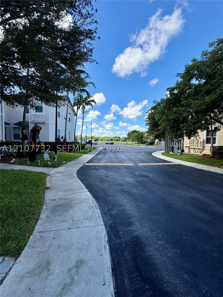
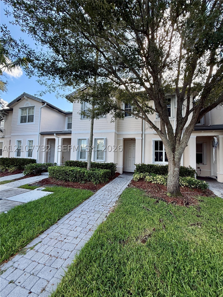
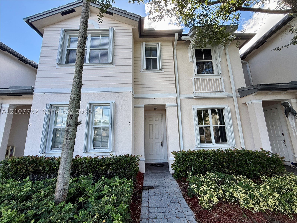
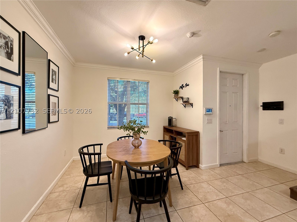
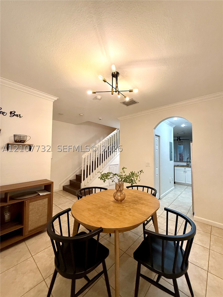
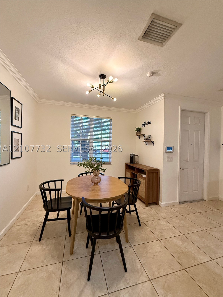
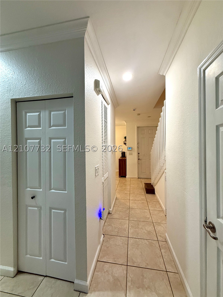
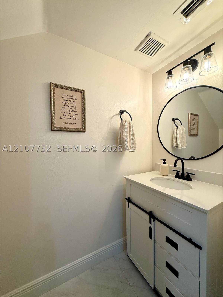
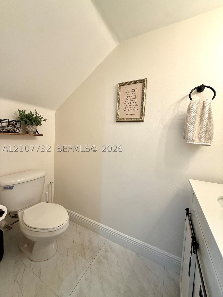
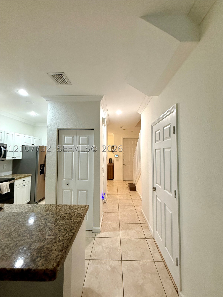
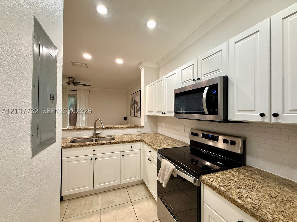
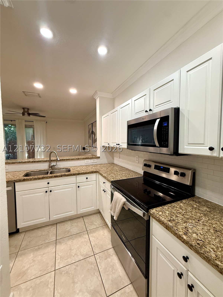
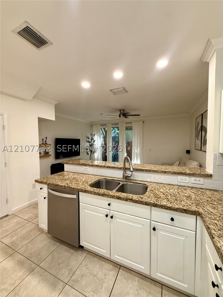
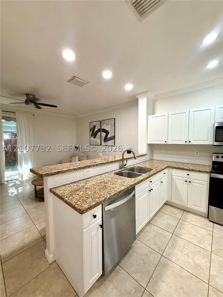
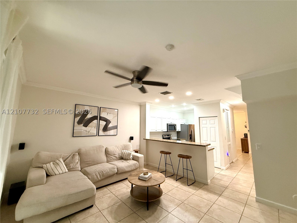
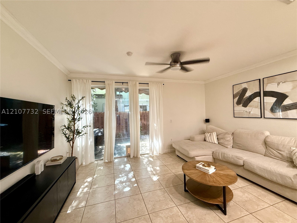
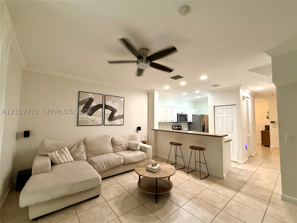
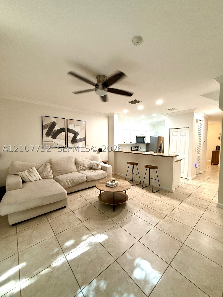
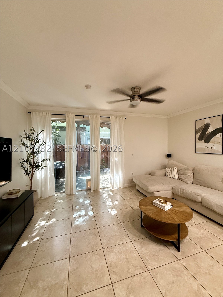
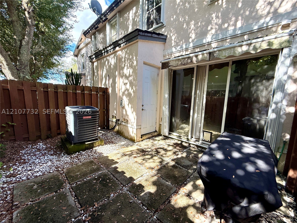
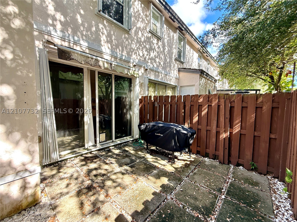
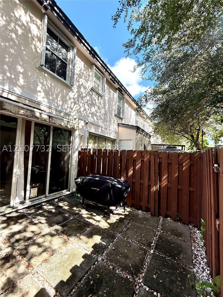
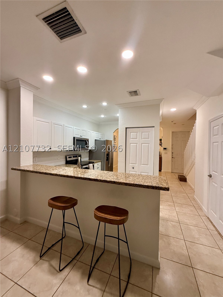
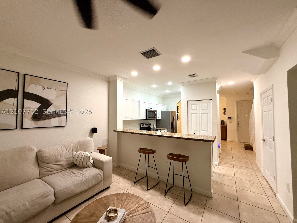
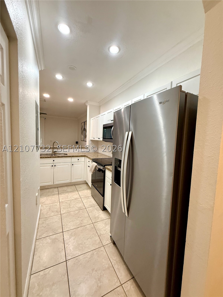
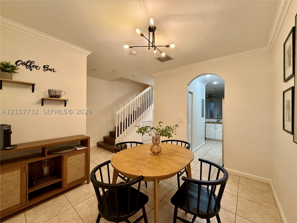
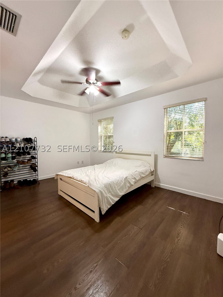
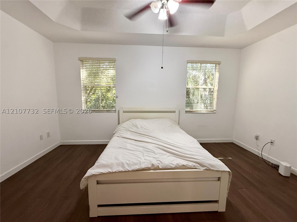
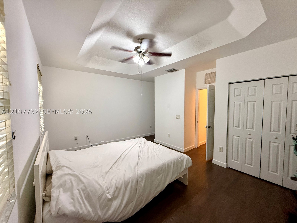
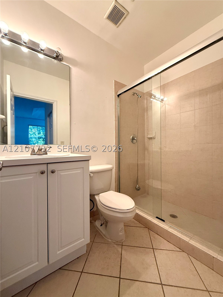
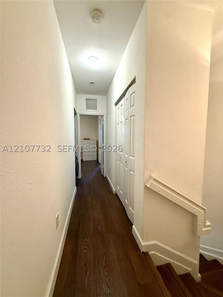
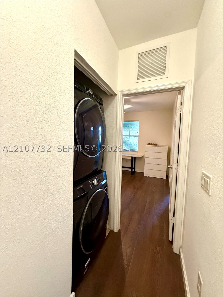
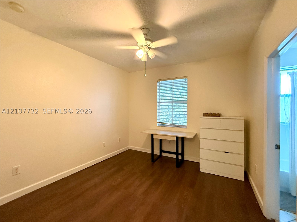
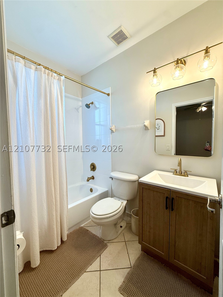
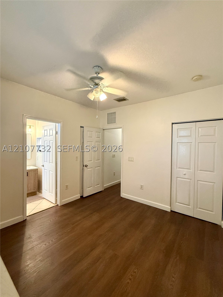
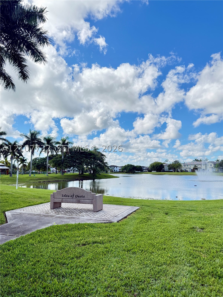
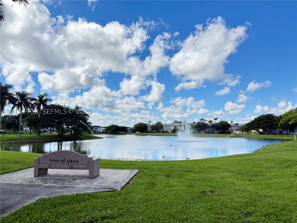
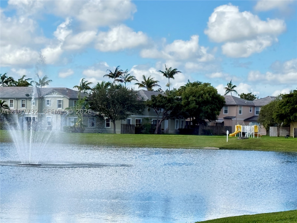
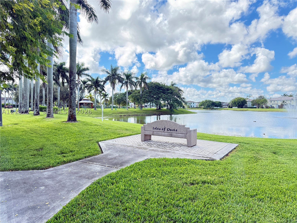
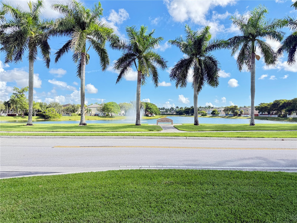
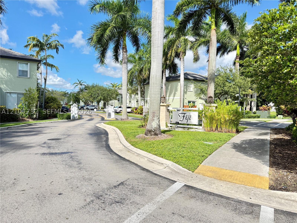
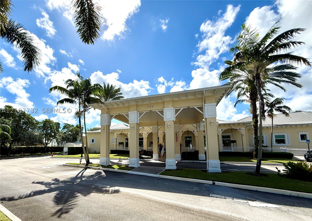

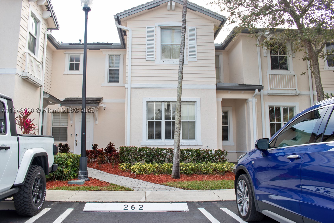
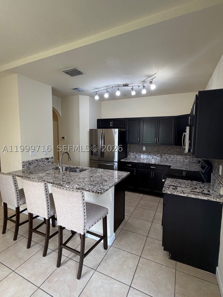
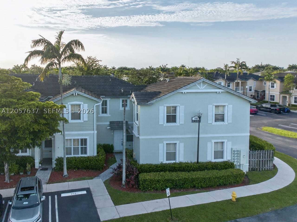
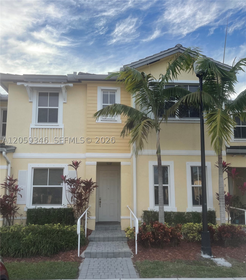
**The Perfect Place to Call Home!** Discover this charming 2-bedroom, 2.5-bath townhouse, ideally situated in a fantastic location! Well-maintained and move-in ready, this inviting home is perfect for first-time buyers, those looking to downsize, or anyone seeking comfortable, low-maintenance living. Enjoy your own private outdoor patio, perfect for weekend barbecues, entertaining friends, or simply relaxing. Conveniently located near ample guest parking, making hosting family and friends a breeze! Just minutes from schools, shopping, dining, and Baptist Hospital in Homestead, this home offers the perfect combination of comfort, convenience, and value. **Don't miss this wonderful opportunity to make it yours!**
| MLS # | A12107732 |
|---|---|
| Listing Type | For Sale |
| Style | Town House |
| HOA Dues | $505 |
| Sub-Type | Resale |
| Status | Active |
| Year | 2007 |
| Days On Site | 1 |
| Listing Provided By | Bestway Realty Sales, LLC | Maggie Salas |
| Bed(s) | 2 |
|---|---|
| Bath(s) | 3 Total |
| SQ Feet | 1,290 |
| Story(s) | 2 |
| Property View | Garden |
| Garage Yes / No | No |
|---|---|
| Parking Features | Assigned, Guest |
| Tax Annual Amount | 4623 |
|---|
| State | FL |
|---|---|
| County | Miami Dade |
| City | Homestead |
| Zip Code | 33033 |
| Area | 79 |
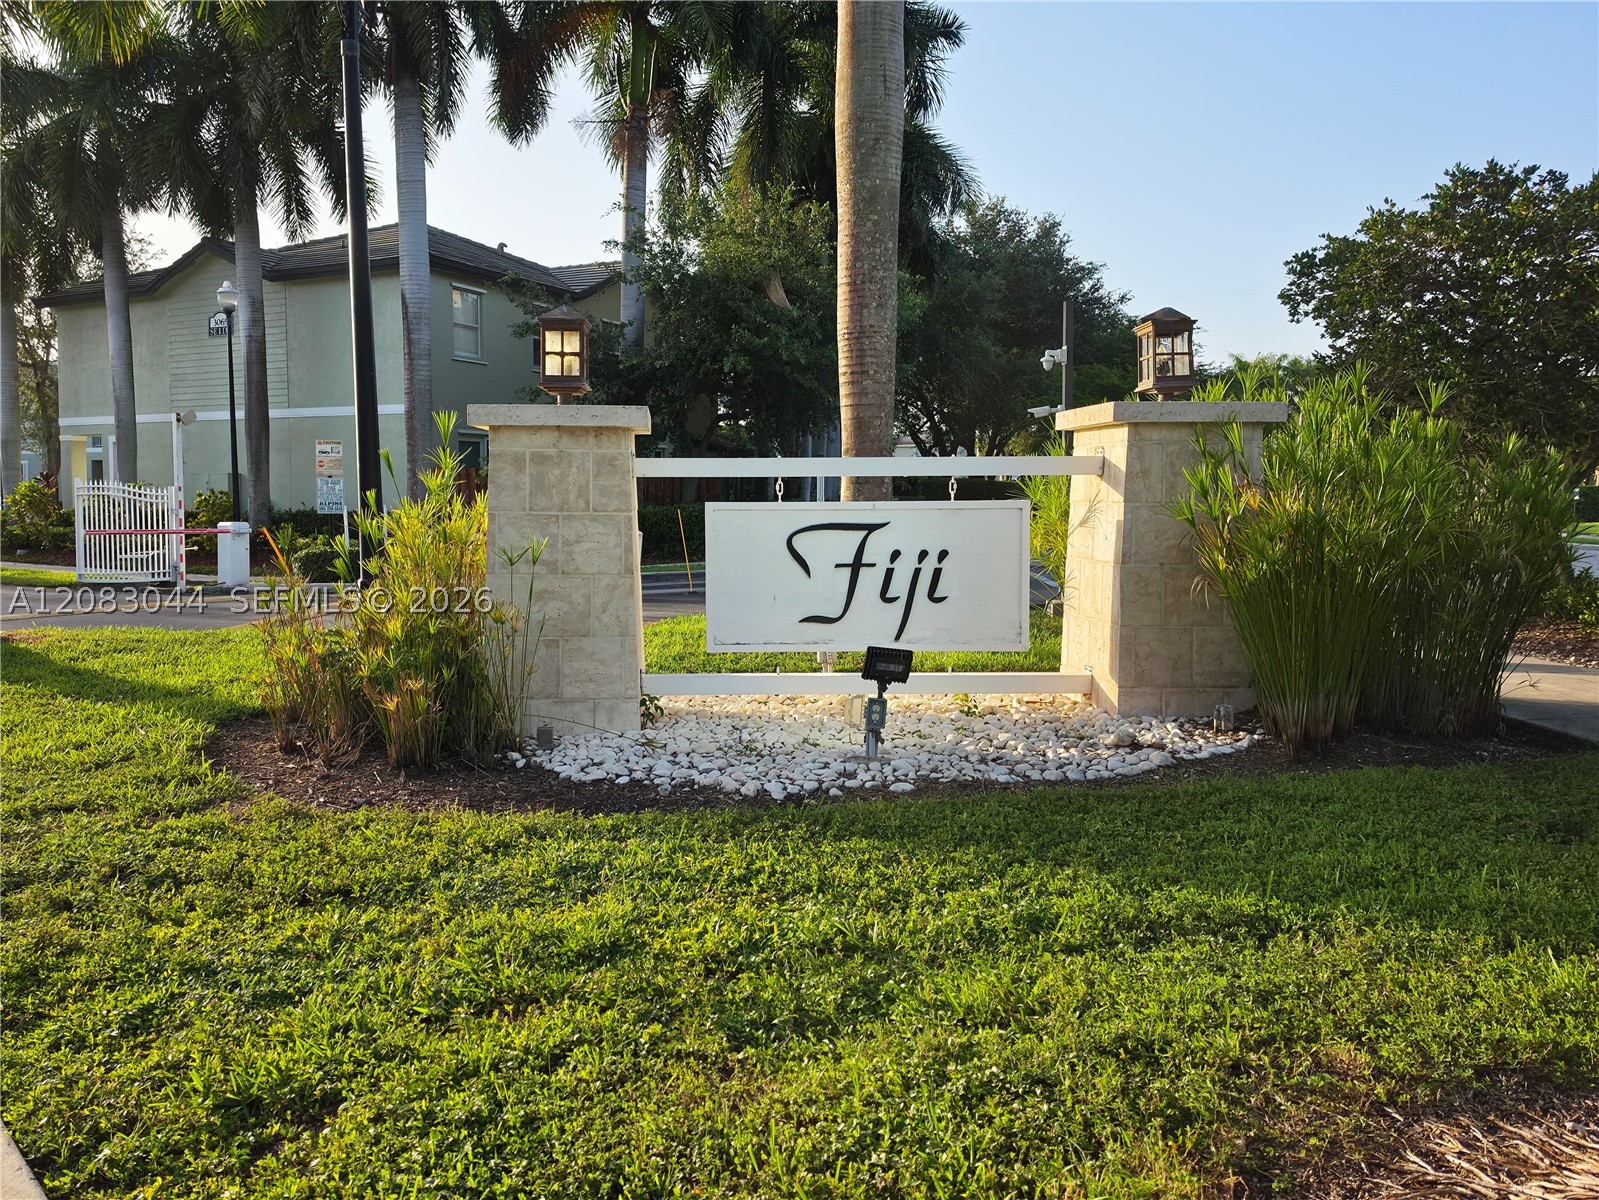
| Community Name | FIJI CONDO NO 1 |
| Listing VS Median (in FIJI CONDO NO 1) | |
Price: $269,900 low | high Med: $257,950 sqft: 1,290 low | high Med: 1,337 $ / sqft: $209 low | high Med: $197 On site: 1 low | high Med: 341.5 | |
| State | FL |
|---|---|
| County | Miami Dade |
| City | Homestead |
| Zip Code | 33033 |
| Area | 79 |
| Community Name | FIJI CONDO NO 1 |
| Listing VS Median (in FIJI CONDO NO 1) | |
Price: $269,900 low | high Med: $257,950 sqft: 1,290 low | high Med: 1,337 $ / sqft: $209 low | high Med: $197 On site: 1 low | high Med: 341.5 | |



© 2026 CB Schmitt Real Estate Company, Inc. Equal housing opportunity. An equal opportunity company.
© 2026 CB Schmitt Real Estate Company, Inc. All Rights Reserved. Coldwell Banker® and the Coldwell Banker Logo are registered service marks owned by Coldwell Banker Real Estate LLC. CB Schmitt Real Estate Company, Inc. fully supports the principles of the Fair Housing Act and Equal Opportunity Act. Each franchise is independently owned and operated. Any services or products provided by independently owned and operated franchises are not provided by, affiliated with or related to Coldwell Banker Real Estate LLC nor any of its affiliated companies.
MLS Internet Data Exchange (IDX) information is provided exclusively for consumers’ personal, non-commercial use and may not be used for any purpose other than to identify prospective properties consumers may be interested in purchasing, and that the data is deemed reliable but is not guaranteed accurate by the Florida Keys Board of Realtors.
The data relating to real estate for sale on this web site come s in part from the Internet Data Exchange program of the Marathon and Lower Keys Association of REALTORS®, Inc. MLS. Real Estate listings held by brokerage firms other than Coldwell Banker Schmitt are marked with the MLS logo and detailed information about them includes the name of the listing broker’s office.
MLS Internet Data Exchange (IDX) information is provided exclusively for consumers’ personal, non-commercial use and may not be used for any purpose other than to identify prospective properties consumers may be interested in purchasing, and that the data is deemed reliable but is not guaranteed accurate by the Miami Board of Realtors®
Listing Information Last Updated October 17, 2026 at 8:17:07 PM PDT